Siya Habitats / Fire consultancy

Fire consultancy, end to endFrom the architect's drawings to a fire NOC drawing set, a priced BOQ and a 3D model

Built onNBC 2016NBCS 2026Maharashtra Fire RulesDelhi Fire Service Rules

BIS standardsIS 15105:2021 sprinklersIS 2189:2026 fire alarmIS 1239 / IS 3589 pipesIS 884 hose reelsIS 5290 landing valvesIS 14846 sluice valvesIS 1554 / IS 16246 cables

Send us the architect's plans. We check them against the fire code, design the complete fire safety system, route the fire alarm wiring, measure a BOQ ready for your Schedule of Rates, build a 3D fire services model and hand over a submission-ready fire NOC drawing set, each finding with its clause cited. When the building is in use, our Fire Audit Pro app runs the fire audits.

  • We draw the fire layer for you. Sprinklers, smoke detectors, hydrants, risers, pipes and the down-comer schematic, drawn on your architect's plans.
  • Know what the fire officer will ask, before you submit. Every requirement for your building's use and height is checked against NBC 2016, NBCS 2026 and the Maharashtra and Delhi fire rules, with the clause cited.
  • Files you can submit and edit. The architect's PDF with the fire layer added, a riser sheet, and an editable AutoCAD (DXF) file. Nothing is redrawn.
Running
StatusWorking on live projects now.
Fire NOC rule sheet
1,015Sprinkler heads on one G+10 building
89Rooms read off the plans
24Fire rules checked, clause cited
0Forms to fill: just send plans
Fire fighting layout drawing

Sprinkler, detector and hydrant layout, drawn on your plans

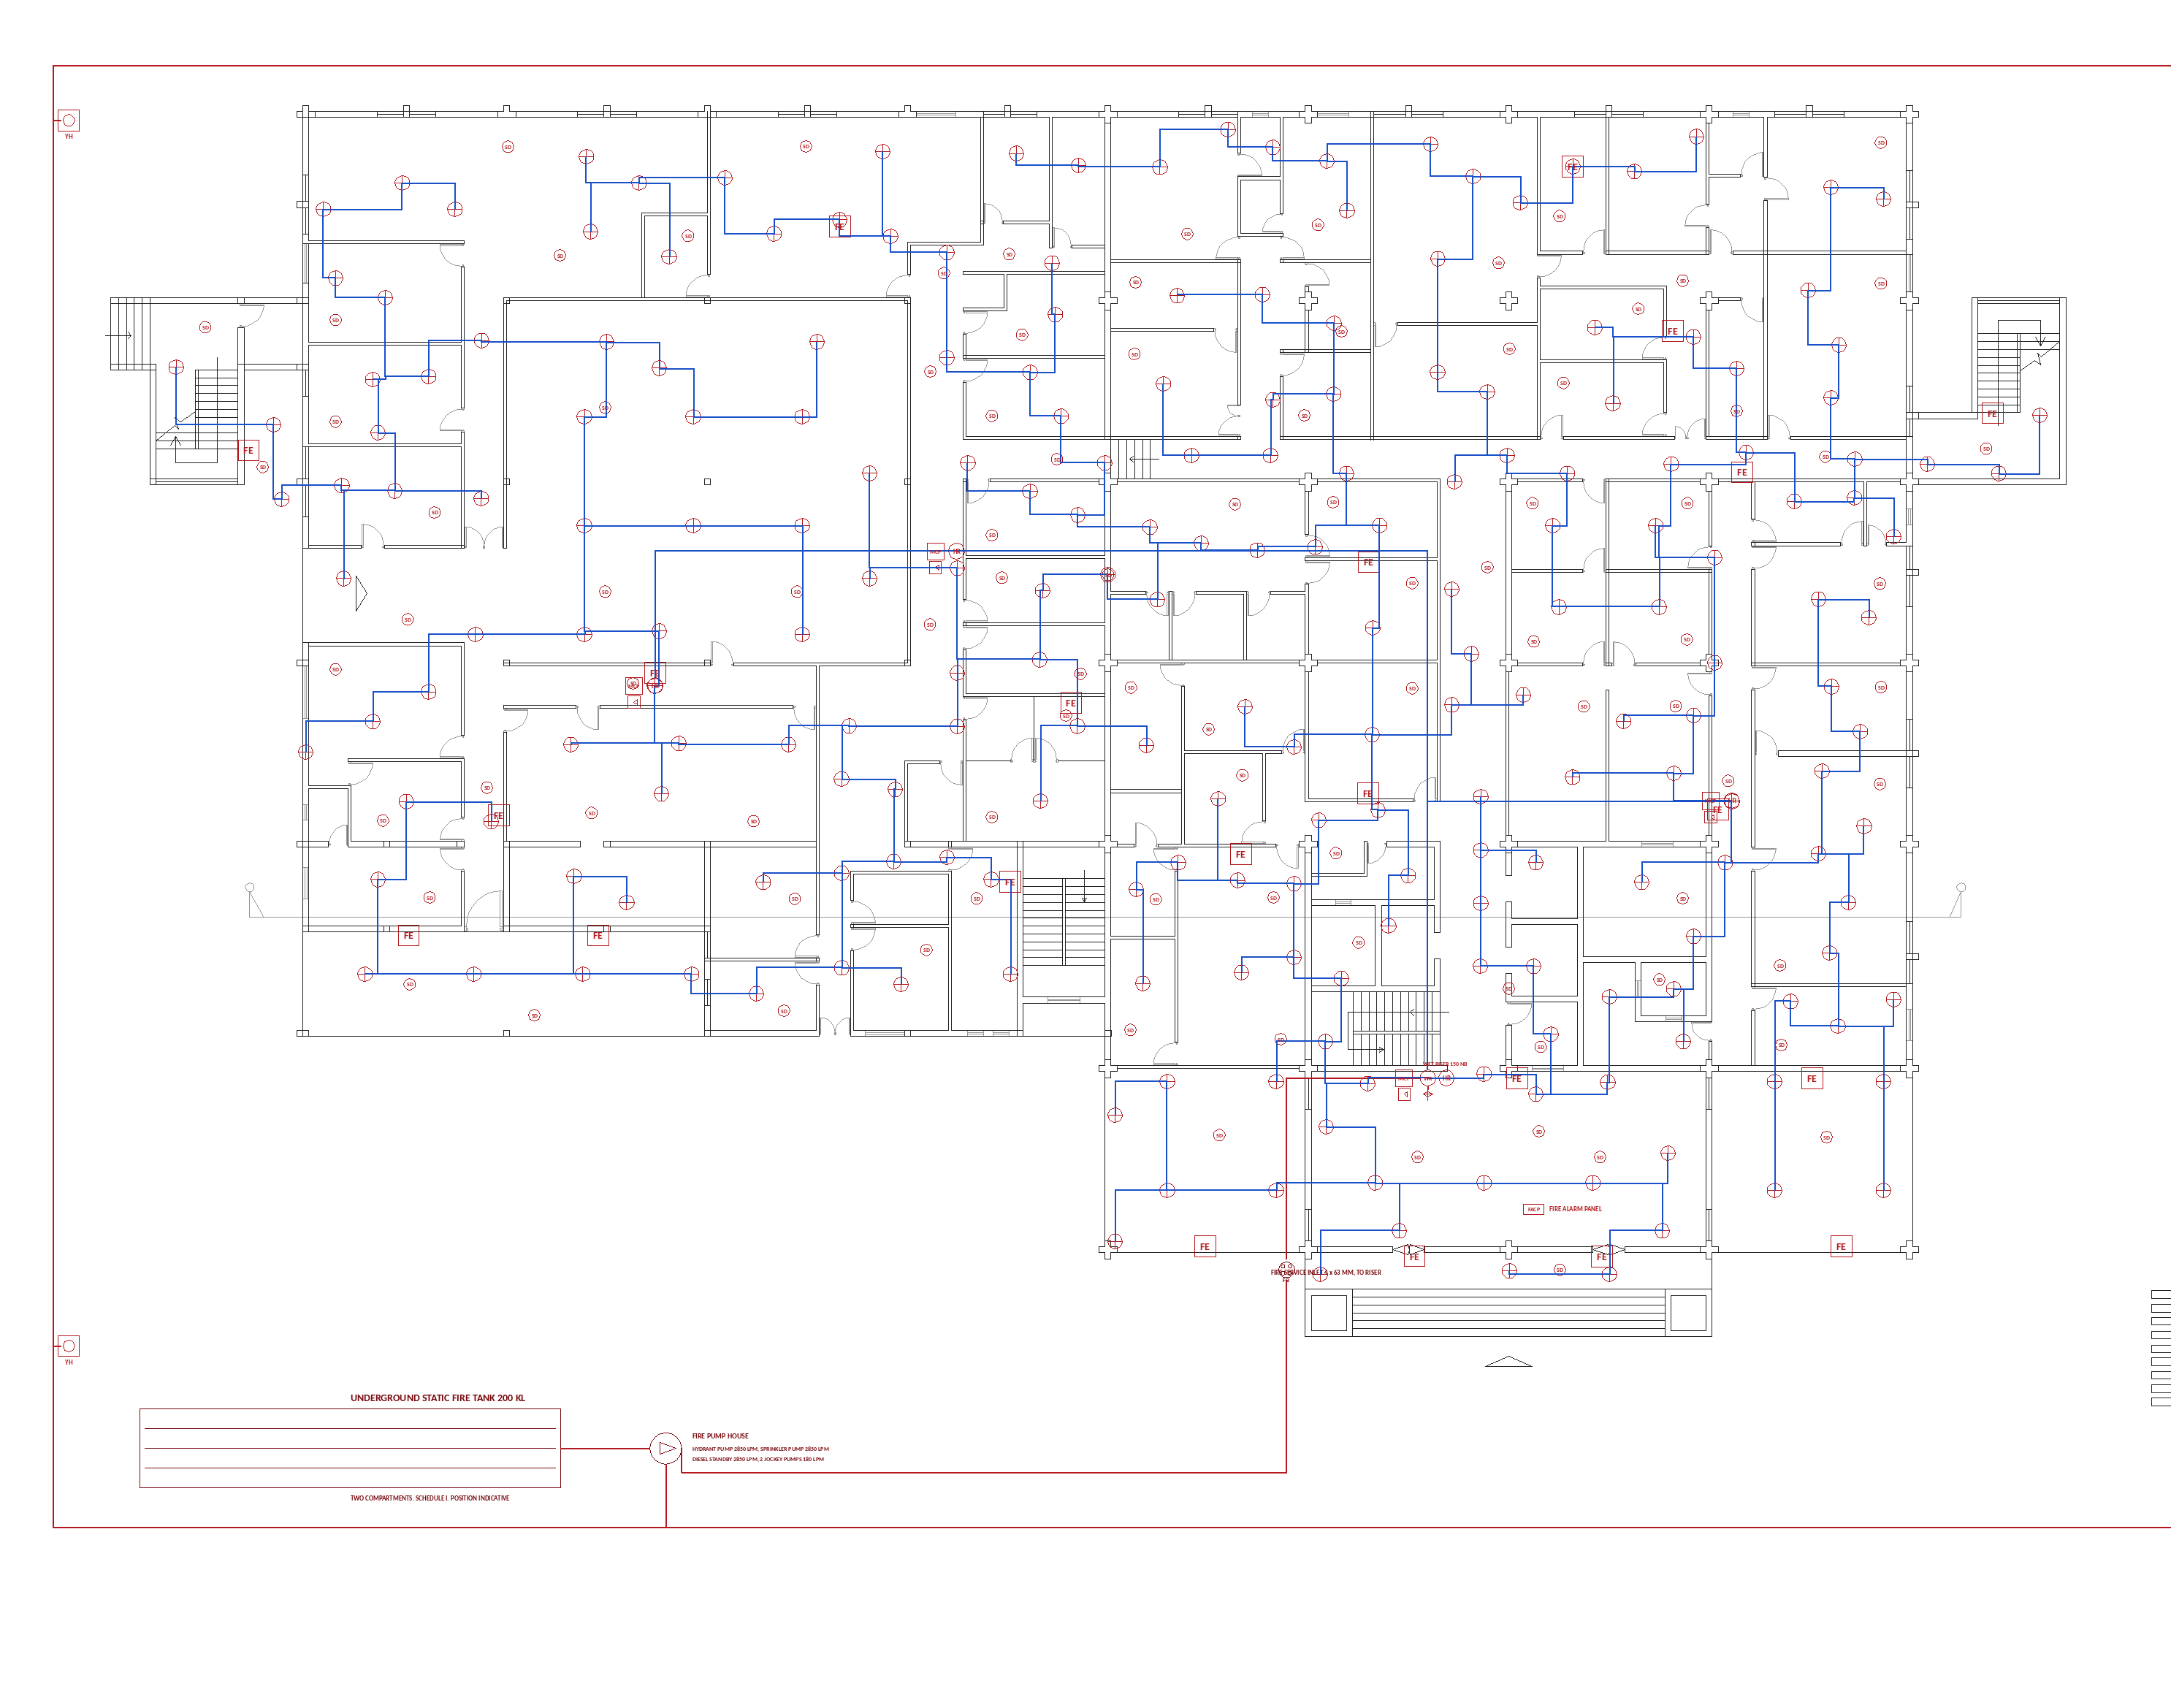
Fire fighting design and drawing on a hotel ground floor: the plan is read, rooms are found, sprinkler heads and smoke detectors are placed, and the piping is routed from the mains down to the branches. Client name and title block hidden.

Fire fighting layout for fire NOC, drawn by Siya Habitats

The same hotel, in 3D

The hotel's fire services, floor by floor in 3D

Our completed fire layout for the hotel as an interactive 3D model: 440 sprinklers on one connected pipe network from the wet riser, 286 smoke and 5 heat detectors, hose reels, landing valves, the yard hydrant main and the fire alarm wiring. Turn it, switch systems on and off, and open each floor's sheet. Preliminary, for review and signature by a licensed fire consultant.

Interactive: drag to turn, pinch to zoom. Open the hotel model full screen. Client name and title block hidden.

What we do for a building

From the architect's drawings to a fire layout, a BOQ and a 3D model

In plain words, for a building owner or a fire officer: what happens to a drawing set once you send it to us.

What does a fire NOC drawing check include? We read the architect's drawings, find every requirement for the building's use and height in NBC 2016, NBCS 2026 and the state fire rules, check each one on the drawings with its clause cited, then draw our fire layout and run the same check on it.

Step 1

Read the drawing set

The architect's drawings, as DWG, DXF or PDF. We read the floor plans, the levels and which floors are typical. Anything the drawings cannot settle, such as the use or a height without a section, we confirm with you instead of guessing.

Step 2

Check it against the fire code

Every requirement for that use and height, from NBC 2016, NBCS 2026 and the state rules, checked on the drawings. Each finding cites its clause.

Step 3

Draw the fire safety layout

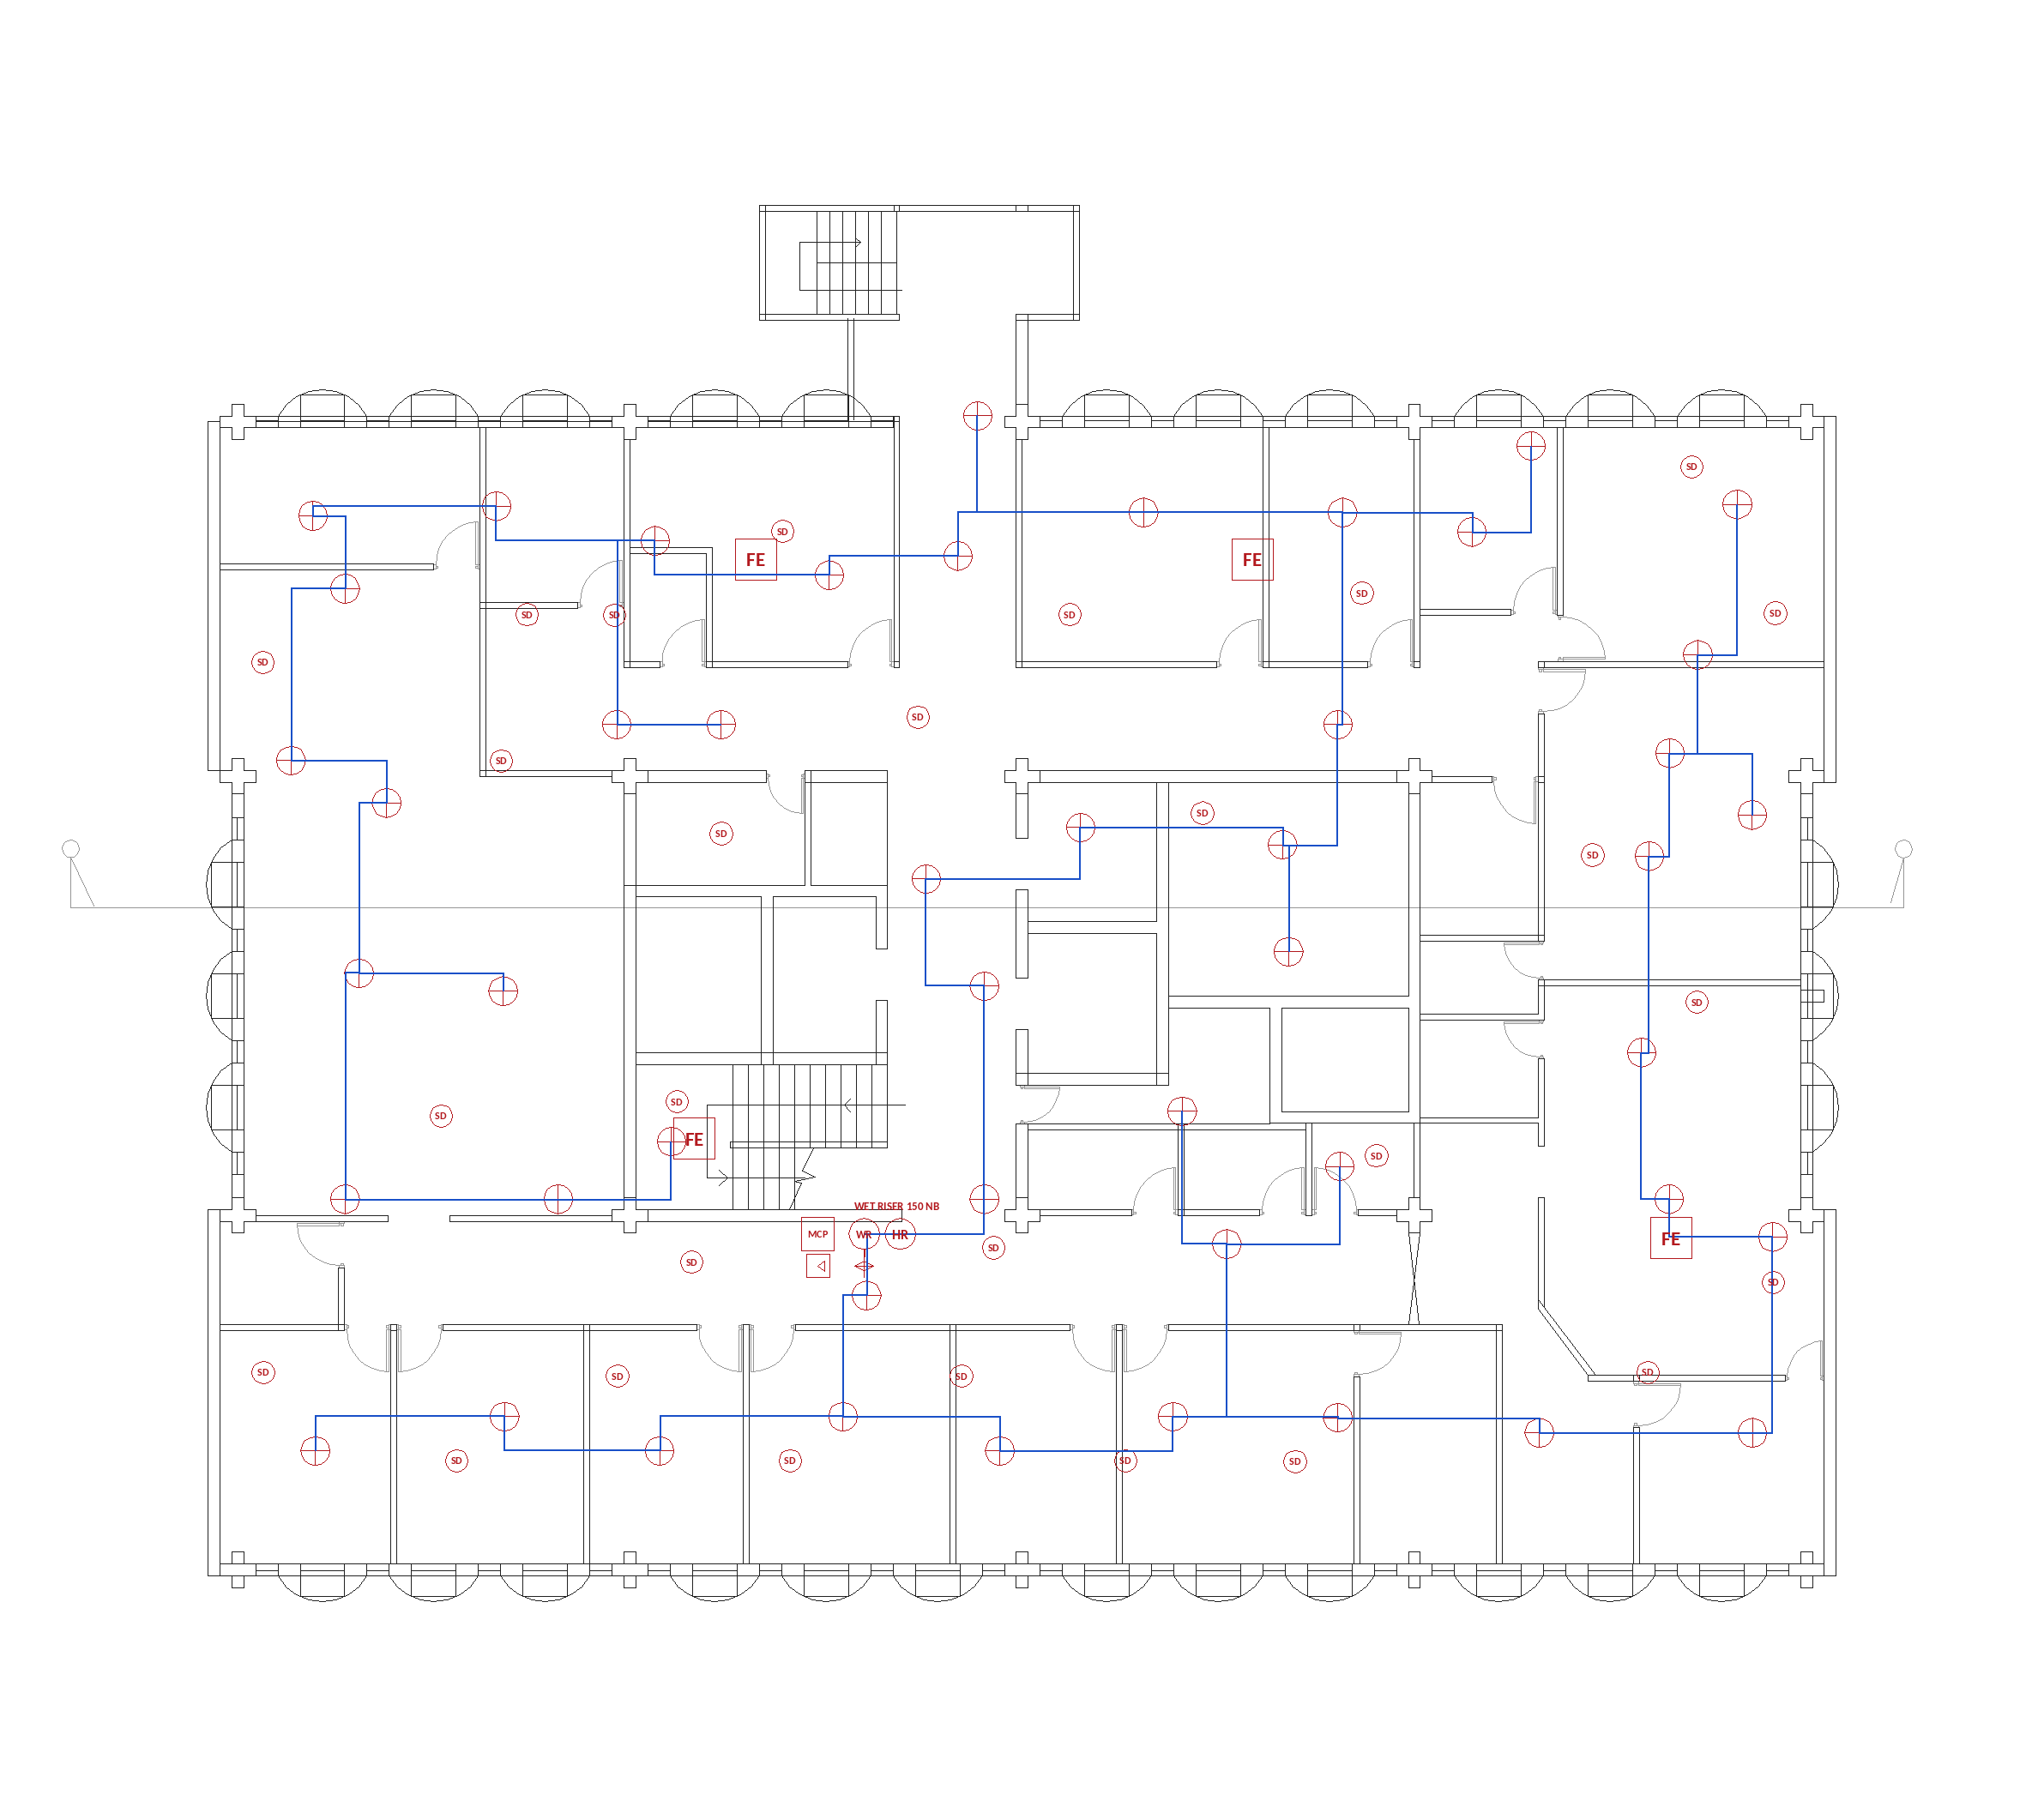
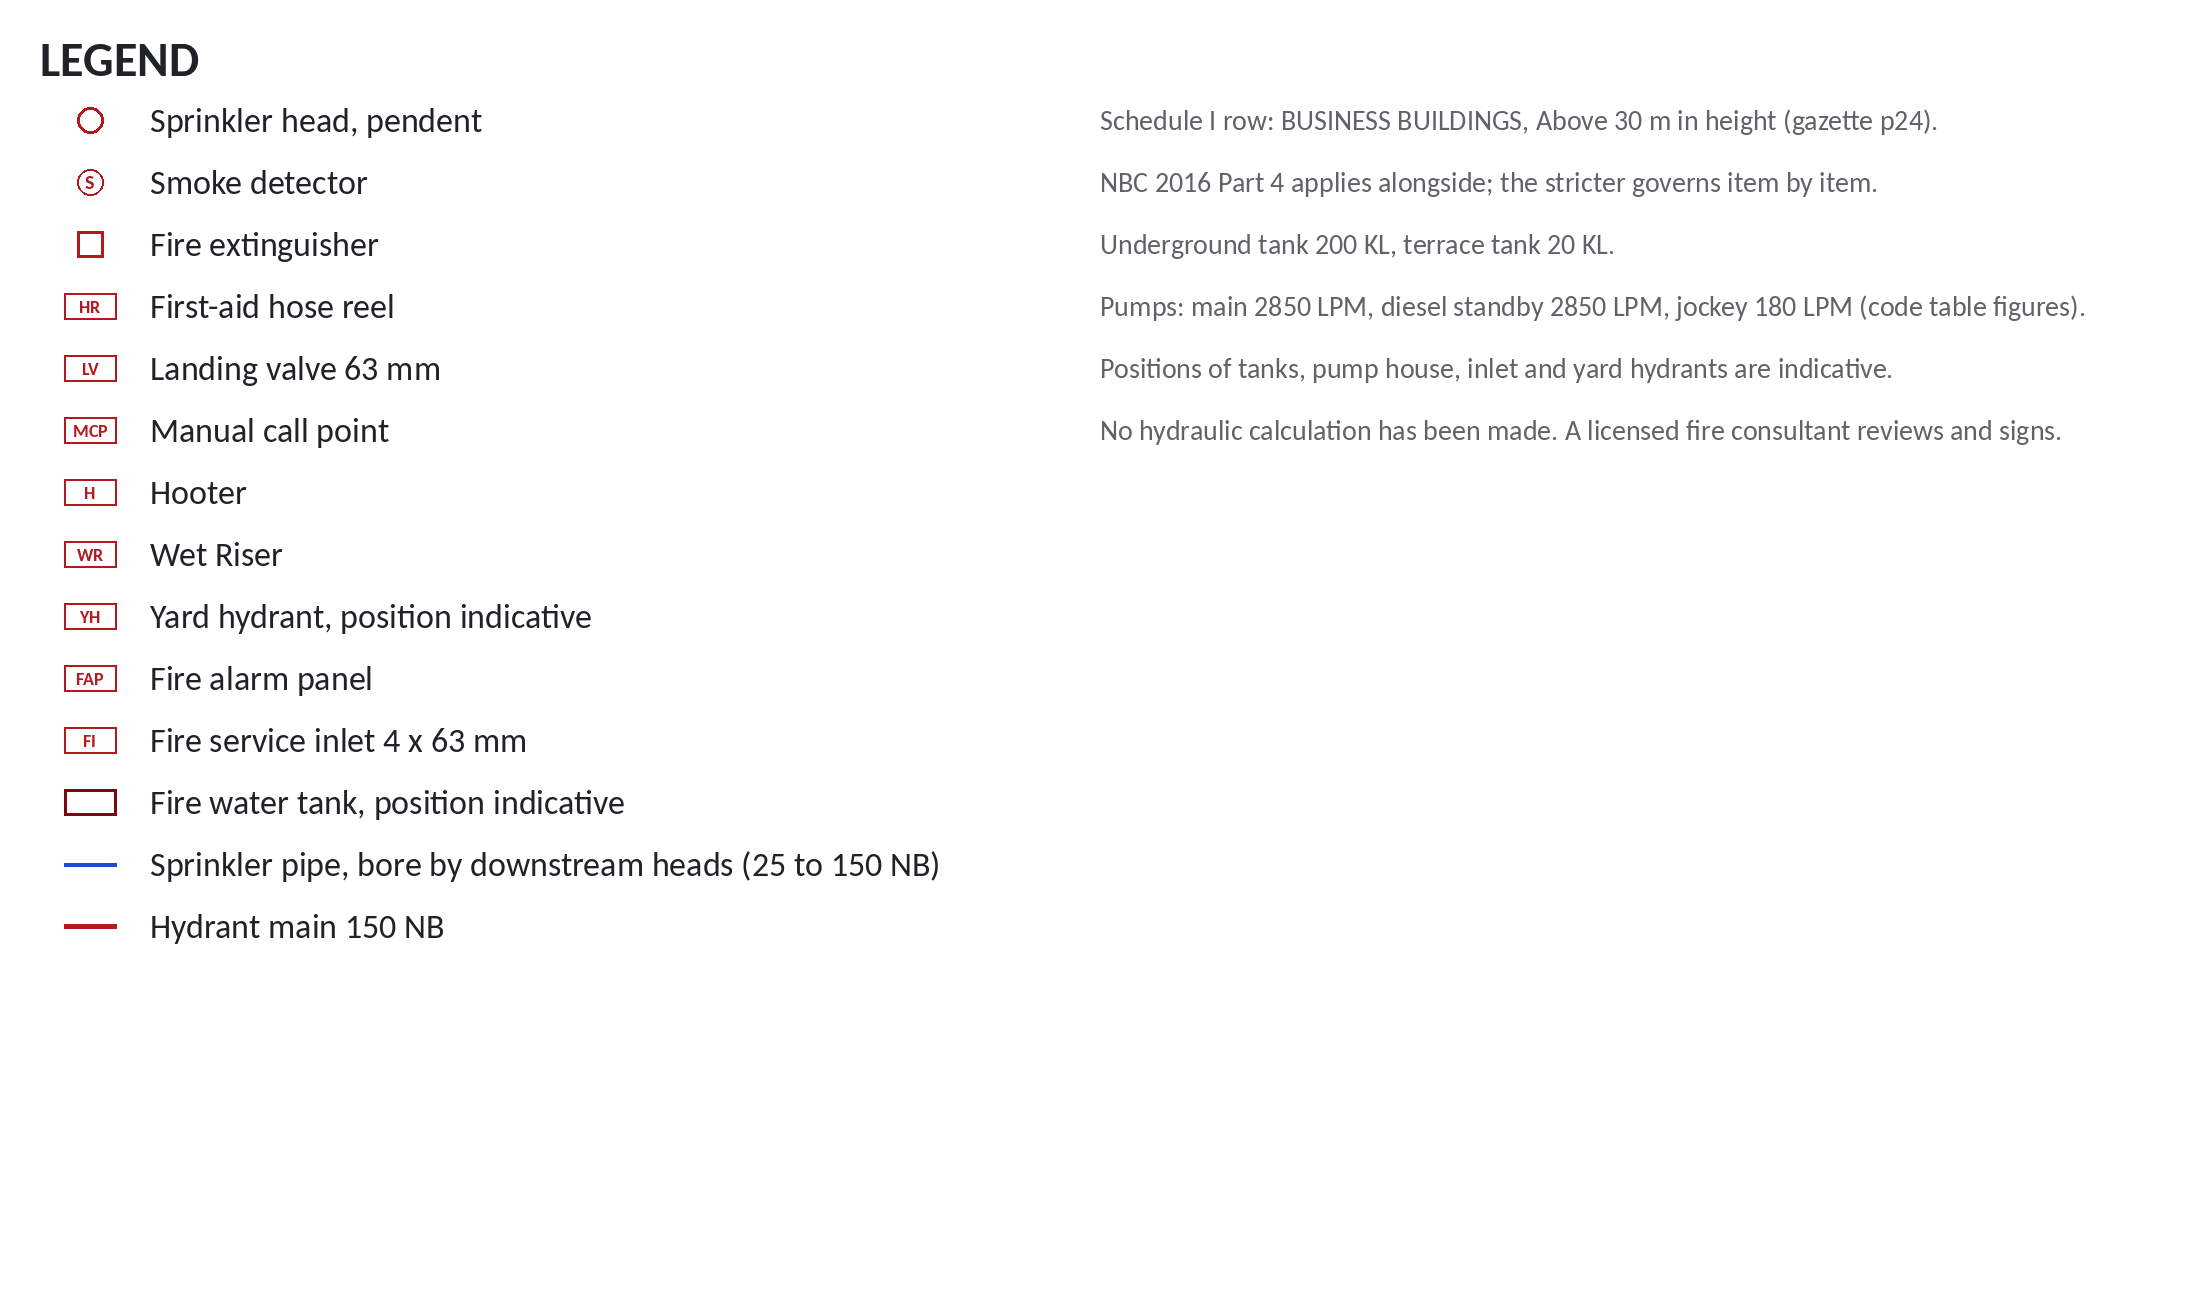
Smoke detection, sprinklers and their pipes by bore, the wet riser and hydrants, hose reels, extinguishers, call points and hooters, the alarm panel, and the pumps and tanks (positions indicative).

Step 4

Route the fire alarm wiring

Detection zones on every floor, loop cables along the corridors to every device, and a fire survival riser cable from the panel to each floor.

Step 5

Check our own layout again

The same code check, run on our layout, so you see what changed and what is still open.

Step 6

Quantities and BOQ

Counted off the layout, floor by floor, ready to price at your own Schedule of Rates: pipe by bore with grade and weight, the valve type, cables by type.

Step 7

A 3D fire services model

Every pipe, device and cable run of the layout in 3D, to walk the services floor by floor.

Step 8

A handover sheet set

The fire layout sheets as PDF, and an editable DXF with our fire layers kept separate.

Status, stated plainly: what we hand over is a preliminary layout for review and signature by a licensed fire consultant. No hydraulic calculation is claimed. From the architect's drawings to a NOC-worthy fire layout, ready for that review.

Worked example

One G+10 office building, start to finish

A real architect's set for a ground plus ten storey office building, shown without its name, place, room labels or title blocks.

The drawing check, before and after

The same 33 code rules, run on the architect's set as received and again on our layout.

OutcomeArchitect's setOur layout
Followed320
Not followed01
Not determinable from the drawings2810
Not required for this building22
Required for this buildingArchitect's setOur layout
Fire extinguishersNot shownShown
First-aid hose reelNot shownShown
Wet riserNot shownShown
Yard hydrantsNot shownShown
SprinklersNot shownShown
Manual fire alarmNot shownShown
Automatic fire detectionNot shownShown
Fire water tanksNot shownShown
Down-comerNot requiredNot required

The one rule still marked not followed on our layout is sprinkler head spacing: a few heads sit closer than 2 m to a neighbour, flagged for our fire consultant to review. "Not determinable" means the drawings alone cannot settle the rule, so it is reported, not guessed.

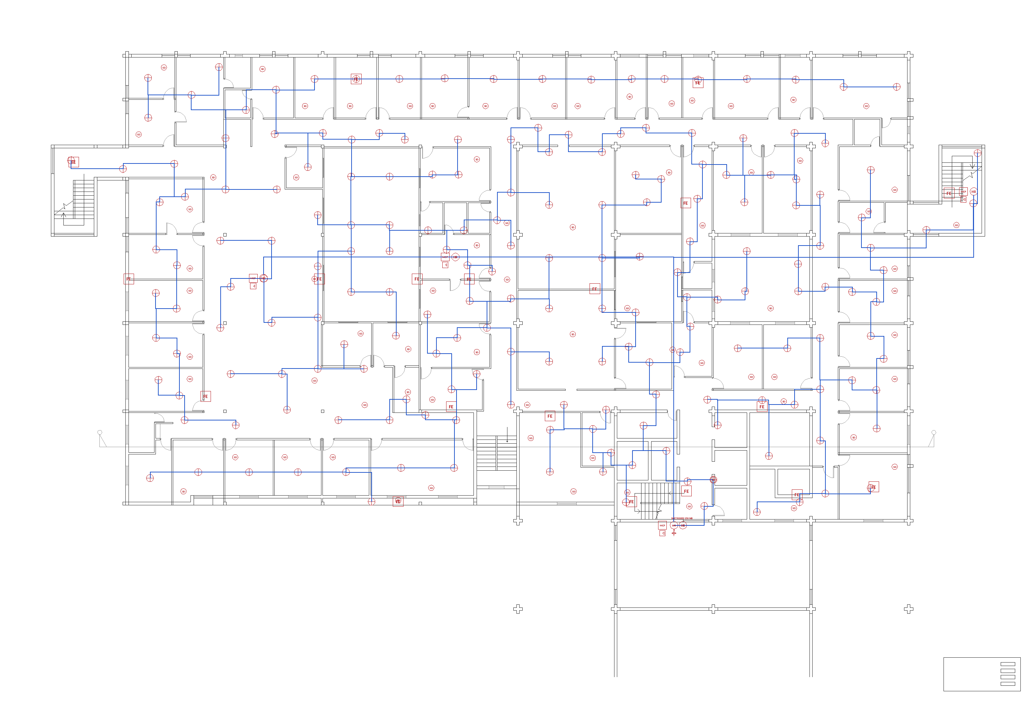
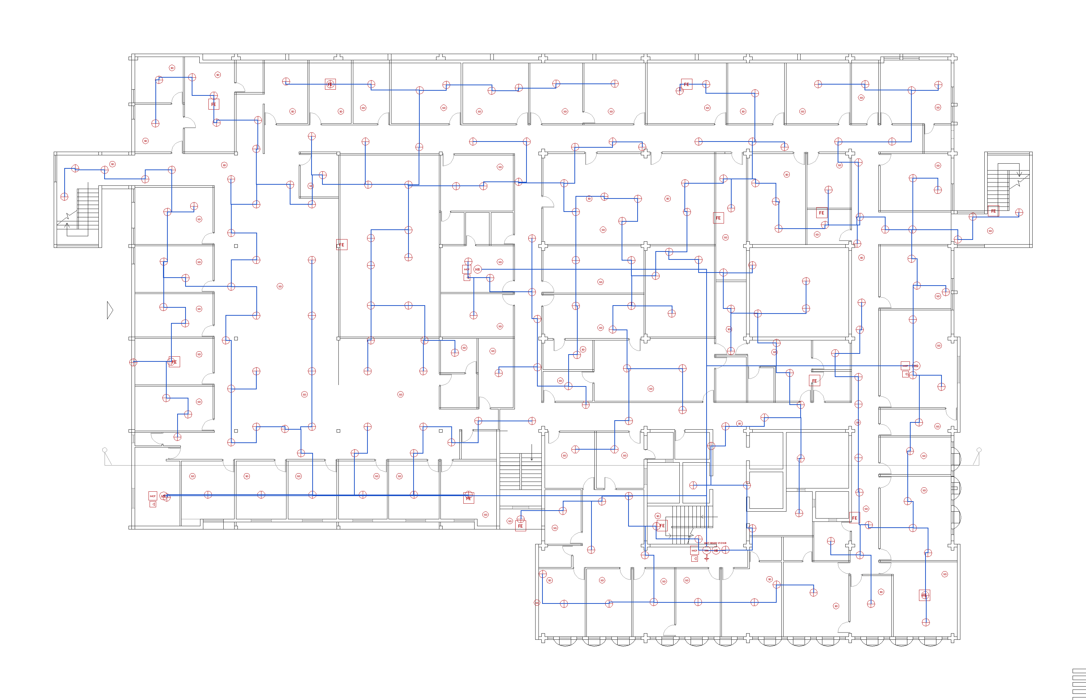
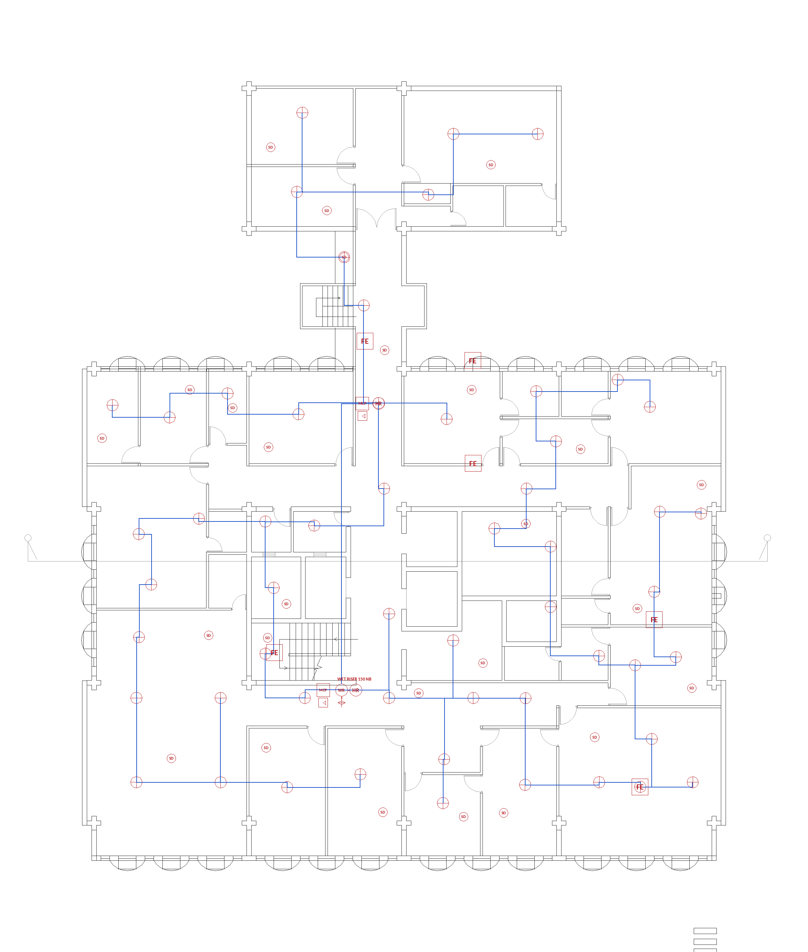
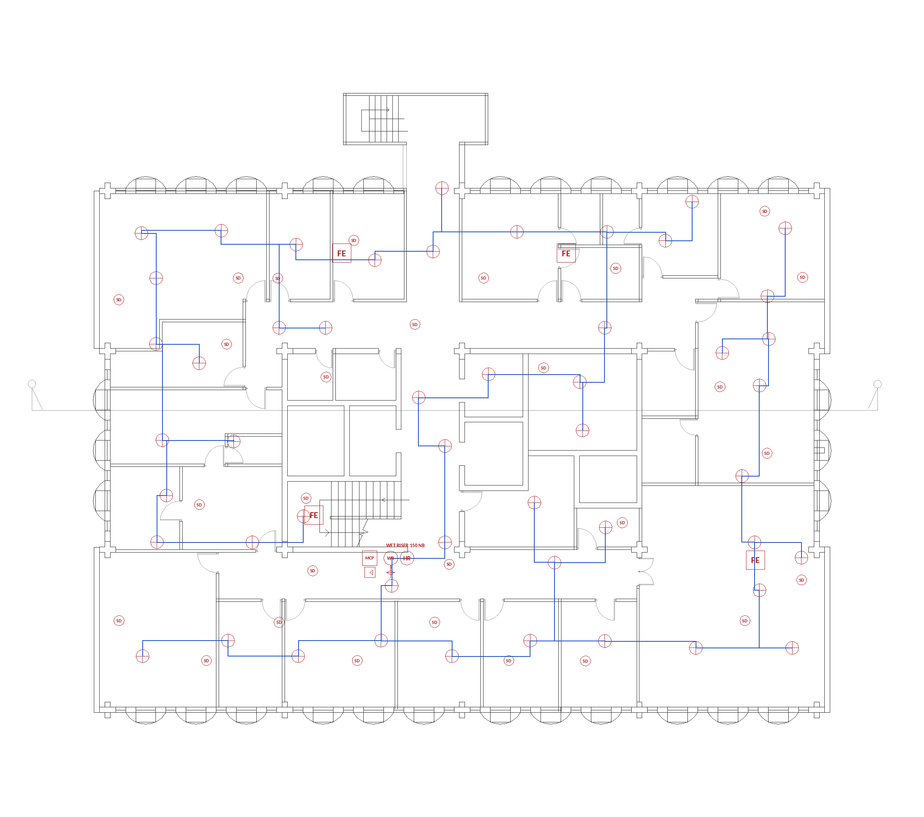
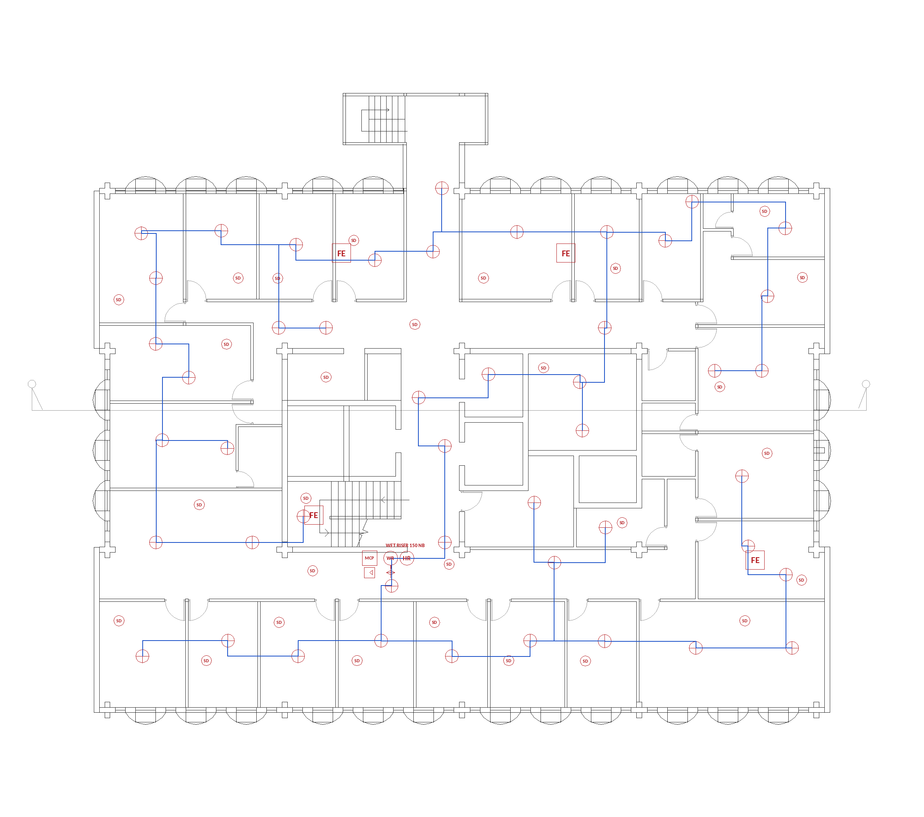
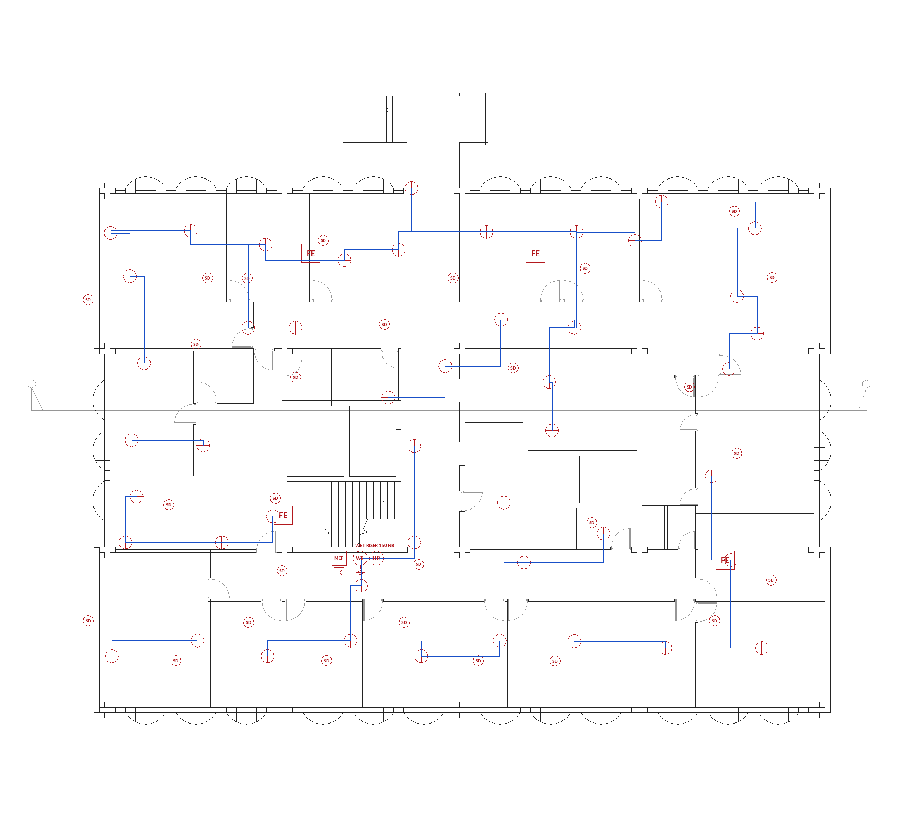
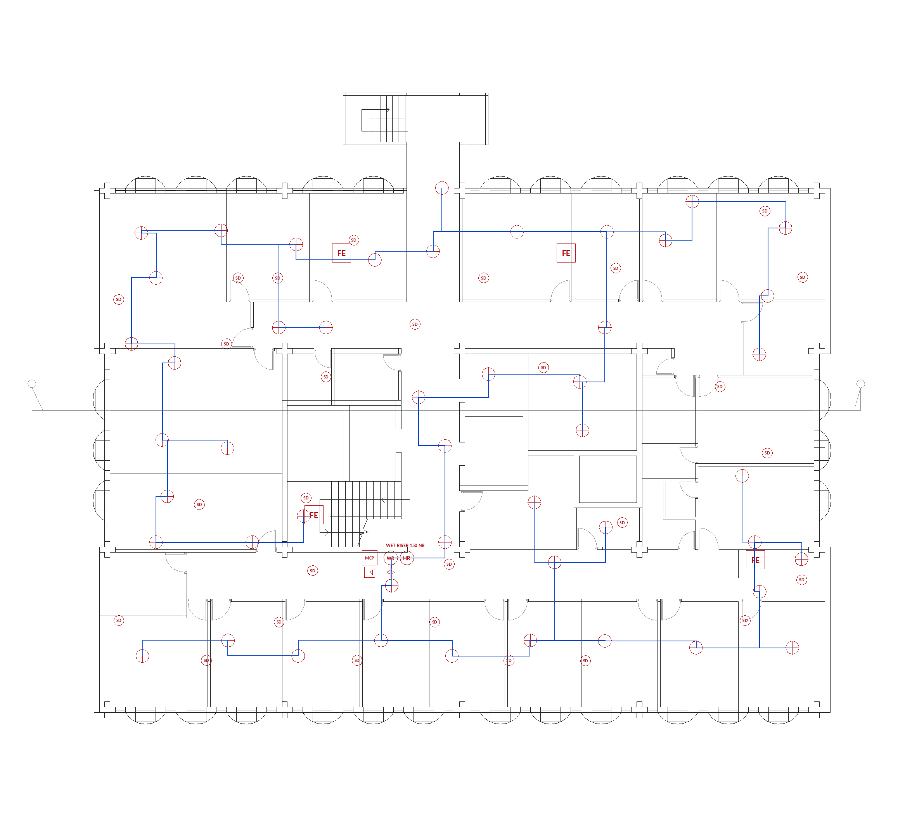
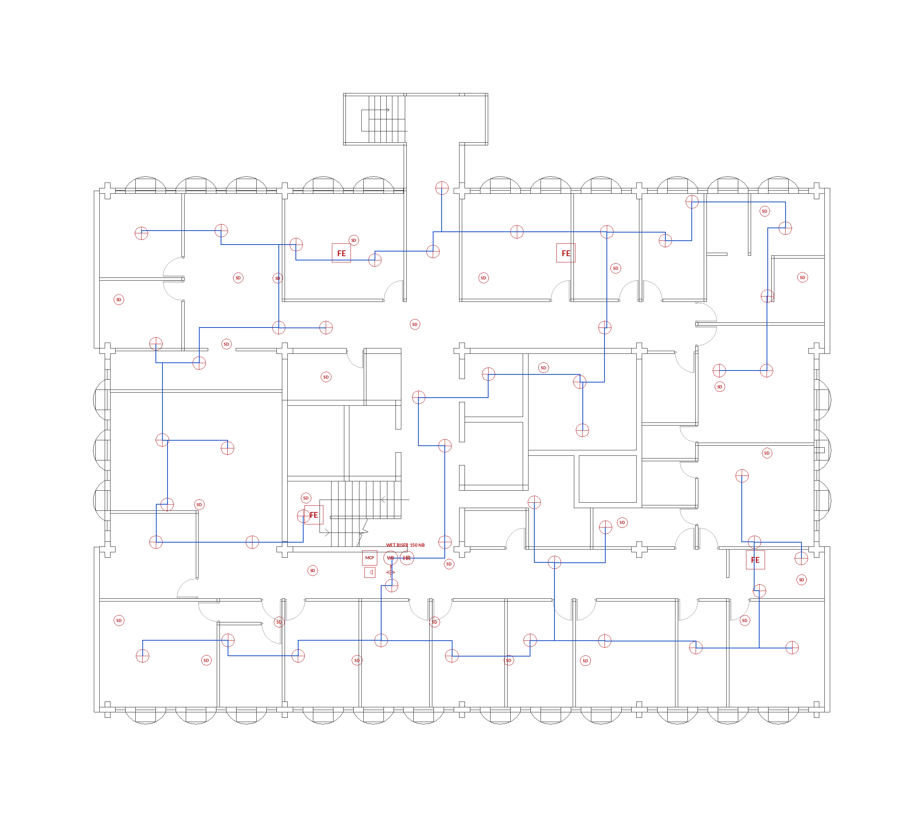
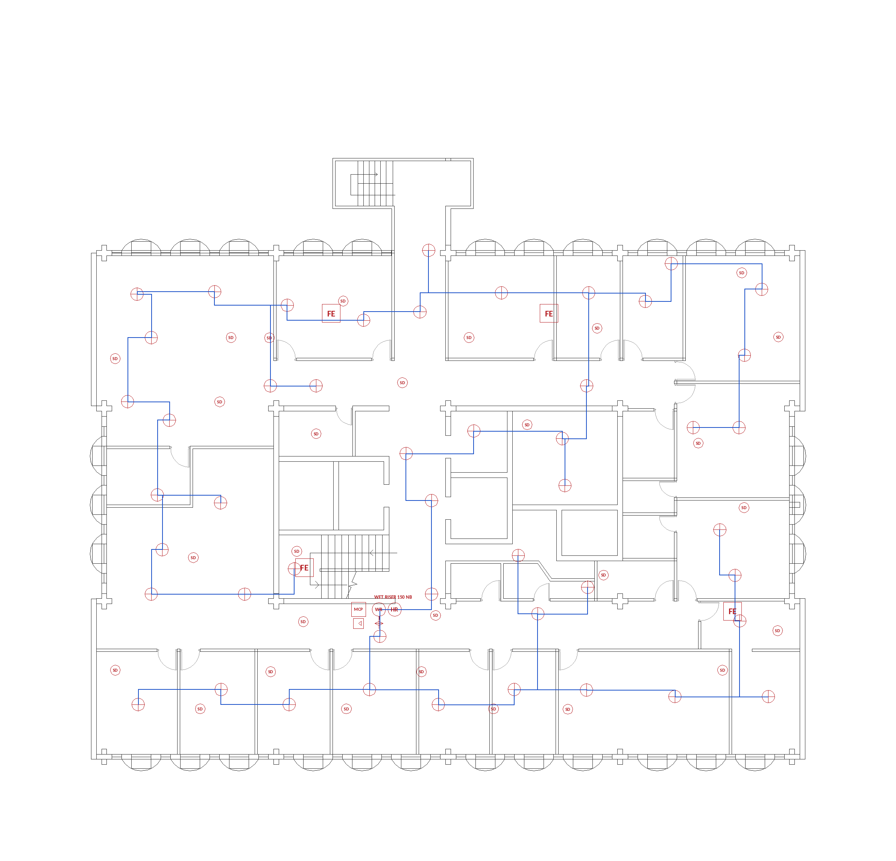
Fire safety layout of the office building, Ground floor: sprinklers and pipes, smoke detectors, extinguishers, hose reels, call points and the wet riser

Ground floor 1 / 12

Every floor of the office building with our preliminary fire layout on the architect's walls. Drawing text and names left out. Swipe or use the arrows.

The same building, in 3D

Every pipe, device and alarm cable, floor by floor

The fire services model of the same office building: 1,015 sprinkler heads, 462 smoke detectors, the wet riser to the terrace and the fire alarm wiring on all eleven storeys, inside a see-through outline of the building.

Red: fire water pipes. Purple: fire alarm wiring.

Opens in your browser: turn it, pick a floor, switch the fire alarm wiring on and off, and open the 2D layout sheets. Preliminary, for review; not for construction.

Red: fire water pipes. Purple: fire alarm wiring.

Bill of quantities

A BOQ ready to price at your Schedule of Rates

Counted and measured off our layout, floor by floor, with the pipe grade and weight, the valve type and the cable type stated. You apply your own Schedule of Rates.

Can you produce a BOQ from drawings? Yes. Once our fire layout is drawn on the architect's plans, every device is counted and every pipe and cable run is measured off it, floor by floor. Each line carries its quantity and a rate column marked "x SoR rate" for your own Schedule of Rates.

Sample lines from the preliminary BOQ of the G+10 office building
ItemUnitQuantityRate
Sprinkler heads, pendent, 68 CNo.1,015x SoR rate
Sprinkler pipe 25 NB, heavy grade to IS 1239 (Part 1), 2.93 kg/mm792.6 (2,322 kg)x SoR rate
Sprinkler pipe 100 NB, heavy grade to IS 1239 (Part 1), 14.5 kg/mm527.4 (7,648 kg)x SoR rate
Sprinkler mains 150 NB, heavy grade to IS 1239 (Part 1), 21.3 kg/mm563.4 (12,001 kg)x SoR rate
Wet riser 150 NB, medium grade to IS 1239 (Part 1), 18.9 kg/m, ground to terracem34.6 (654 kg)x SoR rate
Landing valves 63 mm, at the riser on every floorNo.11x SoR rate
Isolating valves on hydrant, riser and sprinkler mains: sluice valves to IS 14846, PN 1.6No.at the hydraulic designx SoR rate
Smoke detectorsNo.462x SoR rate
Manual call pointsNo.21x SoR rate
Fire alarm loop cable, 2C x 1.5 sq mm Cu, FR-LSH (IS 1554-1 category C2), armouredm3,211.3x SoR rate
Fire alarm riser cable, 2C x 1.5 sq mm Cu, fire survival (IS 16246), armouredm494.7x SoR rate
Loop isolator modulesNo.41x SoR rate

A sample of the lines. The full BOQ also lists every other pipe bore with its weight, hose reels, extinguishers, hooters, the alarm panel, conduit and junction boxes. Pipe weights are from the IS 1239 (Part 1) tables; butterfly valves are kept off fire lines. Valve numbers come with the hydraulic design, which is not part of this preliminary layout, and the water tanks are civil items. No rupee figure: rates come from your own Schedule of Rates.

The consultant part

We tell you what the fire officer will ask

What the fire department asks for depends on what the building is used for and how tall it is. We read both from your plans, so there is no form to fill. Height is taken to the level the plans mark as the terrace, not the highest number on the drawing, which is a common mistake.

As your fire NOC consultant, we draft the fire fighting layout, check every rule the fire officer checks, and guide the submission.

फायर एनओसी ड्रॉइंग हम बनाएँगे, और फायर ऑफिसर क्या पूछेगा, वो पहले ही बता देंगे।

फायर एनओसी ड्रॉइंग आम्ही तयार करतो, आणि फायर ऑफिसर काय विचारेल ते आधीच सांगतो.

  1. 1

    We read your plans

    Occupancy, height and storeys taken from the sheets with no input from you; rooms read off the plans.

  2. 2

    We find the rules that apply

    NBC, NBCS and the state rules (Maharashtra or Delhi) for this building's use and height.

  3. 3

    We check every rule, clause cited

    Each requirement checked and cited. If the plans do not show enough, we tell you what is missing instead of guessing.

  4. 4

    We draw the fire layer

    The fire fighting layout drawn onto your architect's own sheets.

What you get

Your fire NOC drawing set, in three files

For provisional and final fire NOC in Maharashtra (CFO NOC in Mumbai) and fire NOC in Delhi NCR: hospitals, hotels, schools, factories, high-rise and residential buildings.

Architect's plans + fire layer

Your architect's PDF untouched, with the fire fighting layout added on top.

Riser and down-comer sheet

The riser (down-comer) schematic that goes with a fire NOC set.

Editable AutoCAD file

A DXF your draughtsman can edit. Fire layers kept separate; it opens clean.

From architect's plans to a fire NOC drawing set, ready to submit.

Send your plans on WhatsApp.

We will tell you what your fire NOC needs and what the drawings will cost.

FAQ

Fire NOC drawings: questions people ask

What drawings are required for a fire NOC?

Usually a site plan with fire vehicle access and the hydrant main, all floor plans with the fire layer, sections and elevation, a riser or down-comer schematic, tank and pump details, and a legend and consultant block. The local fire department may ask for more. Our fire NOC drawing checklist lists each item with its clause.

Do you make fire NOC drawings?

Yes. We prepare the fire fighting layout and the riser sheet on your architect's plans and check them against NBC 2016, NBCS 2026 and the Maharashtra and Delhi fire rules, with each clause cited. You get the architect's PDF with the fire layer added, a riser (down-comer) sheet and an editable AutoCAD (DXF) file, and we guide the submission.

Do I have to tell you the building's use and height?

No. We read the occupancy, height and storeys from the plans themselves, for example from the room labels and the level captions on the sheets.

How long does it take?

It depends on the size of the building and how complete the architect's drawings are. We confirm the turnaround along with the price.

Will my drawings be ready to submit for fire NOC?

We check the set against NBC 2016, NBCS 2026 and the Maharashtra and Delhi fire rules, list every gap with its clause so it can be fixed before submission, and draw the fire layer. You get a submission-ready fire NOC drawing set. The decision on the NOC is the fire department's; we tell you in advance what the fire officer will look for.

Who issues the fire NOC?

The fire department of the local authority issues the fire NOC (in Mumbai it is often called the CFO NOC; in Delhi it is issued by the Delhi Fire Service). We prepare the drawings, tell you what the fire officer will look for, and guide the submission.

What is the fee for fire NOC in Maharashtra?

The fire department's fee is set in Schedule II of the Maharashtra fire rules as a percentage of the ready reckoner rate (ASR), so it depends on the building's use and area. It is separate from our charges for the drawings. Our fire NOC in Maharashtra guide explains the fee, provisional and final fire NOC, Form A and Form B.

What is Form A for fire NOC in Maharashtra?

Form A is the Licensed Agency's certificate that the fire prevention and life safety measures in a building comply with the Act, the National Building Code and the Indian Standard Code. The owner or occupier furnishes it when the installation work is complete.

What is the minimum building height for fire NOC?

It depends on the state and on what the building is used for, not on height alone. In Maharashtra the requirements are set occupancy by occupancy and height band by height band; our guide to fire norms by building height lists them.

What does a fire NOC drawing check include?

We read the architect's drawings, find every requirement for the building's use and height in NBC 2016, NBCS 2026 and the state fire rules, and check each one on the drawings with its clause cited. Where the drawings cannot settle a rule, the outcome is "not determinable" rather than a guess. We then draw our fire layout and run the same check on it.

Can you produce a BOQ from fire NOC drawings?

Yes. Once our fire layout is drawn on the architect's plans, every device is counted and every pipe and cable run is measured off it, floor by floor: sprinkler pipe by bore with its grade and weight, the valve type (sluice valves to IS 14846), detectors and fire alarm cable by type. Each line is left as "x SoR rate" for you to price at your own Schedule of Rates.

Do you provide a 3D model of the fire services?

Yes, a 3D fire services model built from our fire layout: sprinklers and pipes, the wet riser, hose reels, extinguishers, detection and the fire alarm wiring, floor by floor. A worked example of a G+10 office building is online at siyahabitats.com/3d/office/. Like the layout, it is preliminary, for review by a licensed fire consultant.

What are your charges for fire NOC drawings?

Fire NOC drawing charges depend on the size of the building, the number of sheets and the fire systems it needs. Send the architect's plans on WhatsApp or by email and we will quote a price for the full set.