

The architect's PDF
Kept byte for byte, with the fire layer merged on top.
Siya Habitats / Fire NOC drawing check
From a submitted drawing set to cited findings and an indicative fire layer, starting from the architect's own PDF.
Measured on one real six-sheet A2 architectural set that we did not draw.
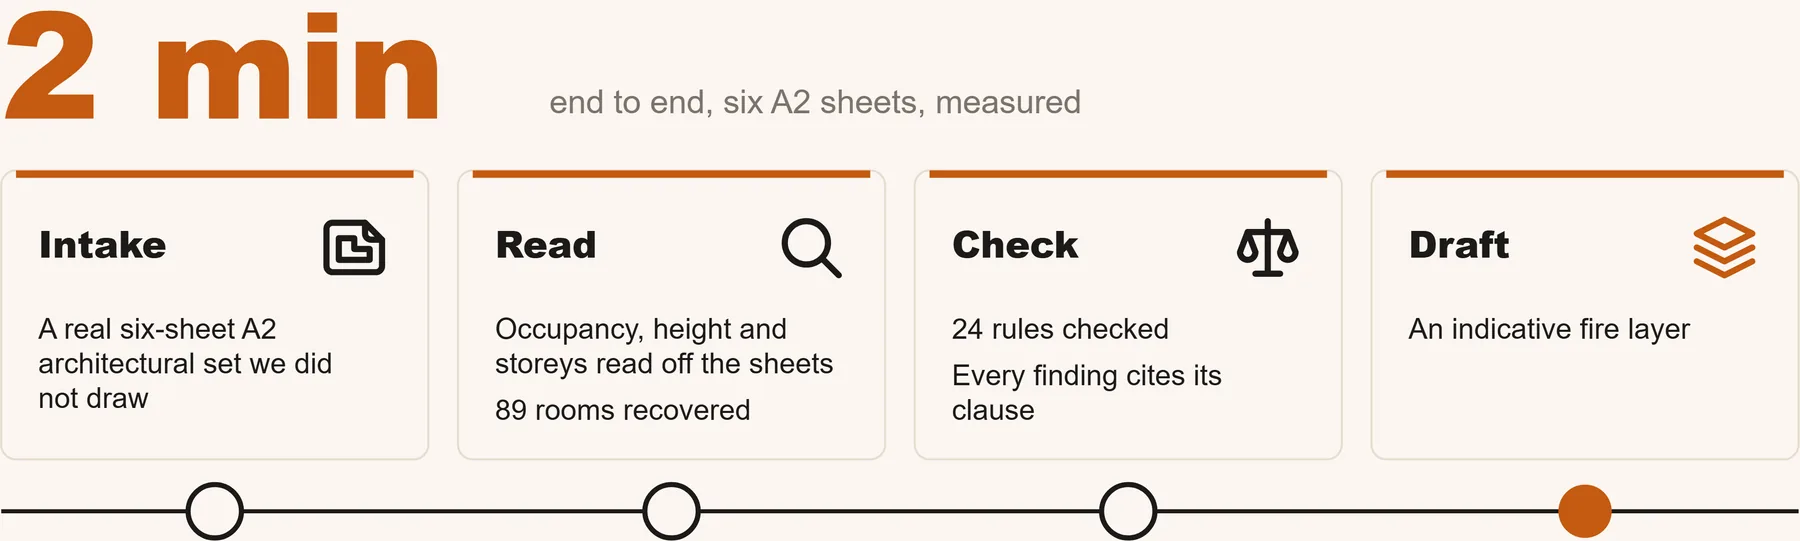
The binding requirement depends on occupancy and height. Reading them off the sheets is the first step, and the one people get wrong: the height comes from the level the sheets caption as the terrace, not the highest number on the drawing.
Occupancy, height and storeys deduced with no input; rooms recovered from the plans.
From the state schedule and the national code, for this occupancy and height.
Each requirement checked and cited. "Not determinable" is an outcome when the drawing cannot settle it.
An indicative layout merged onto the architect's own sheets.
Kept byte for byte, with the fire layer merged on top.

A schematic sheet for the riser and down-comer.

On its own layers, opening with no audit errors.
An indicative layout for a licensed consultant. Not a submission.
We will run it and walk you through what it finds.
It takes a submitted drawing set as PDF, DWG or DXF, reads what the sheets say about the building, works out what the building needs for its fire NOC, checks the drawing against those requirements with each rule cited, and drafts an indicative fire layer.
No. It deduces occupancy, height and storeys from the drawing itself, for example from the room labels and the level captions on the sheets.
On one real six-sheet architectural set, the full check took 2 minutes 0 seconds end to end.
No. The output is an indicative layout for a licensed consultant, not a submission. It keeps the architect's PDF unchanged with the fire layer merged on top, adds a down-comer schematic sheet, and provides an editable DXF.
It works end to end on one architectural set and has not yet been run across a range of drawings.